
A bathroom renovation often starts with a simple thought: this room could work so much better. Perhaps the bath takes up too much space, storage is almost non-existent, the shower feels cramped, or the entire room simply looks dated. But turning that thought into a finished bathroom requires more than picking a new suite from a catalogue.
The best results come from treating the bathroom as a complete design project. Layout, plumbing, lighting, storage, surfaces and fixtures all need to work together. Professional Bathroom installers can help bring those elements into one practical plan, particularly when the aim is to create a room that feels tailored rather than simply replaced.
For homeowners in Telford, Shropshire, Wolverhampton and Stafford, a carefully planned bathroom can improve both everyday comfort and the overall character of a home.
Start With How You Use Your Bathroom
Before choosing tiles or taps, think about what currently works—and what does not.
A family bathroom might need plenty of storage and hard-wearing finishes. A guest cloakroom may have completely different priorities, where making a compact room feel open becomes more important. A master bathroom could be designed around relaxation, with a larger shower, freestanding bath or softer lighting.
This is where bespoke planning becomes useful. Instead of starting with a fixed collection of products, the design starts with the people who will use the room.
Ask practical questions:
- Is there enough storage for everyday toiletries?
- Does the current layout create unnecessary movement?
- Would a walk-in shower be more convenient?
- Is the lighting suitable for both mornings and evenings?
- Are there unused corners that could provide storage?
- Does the room feel comfortable, or simply functional?
These questions can reveal opportunities that are easy to overlook when concentrating only on appearance.
Why a Bathroom Layout Can Change Everything
A bathroom does not necessarily need to become larger to feel better.
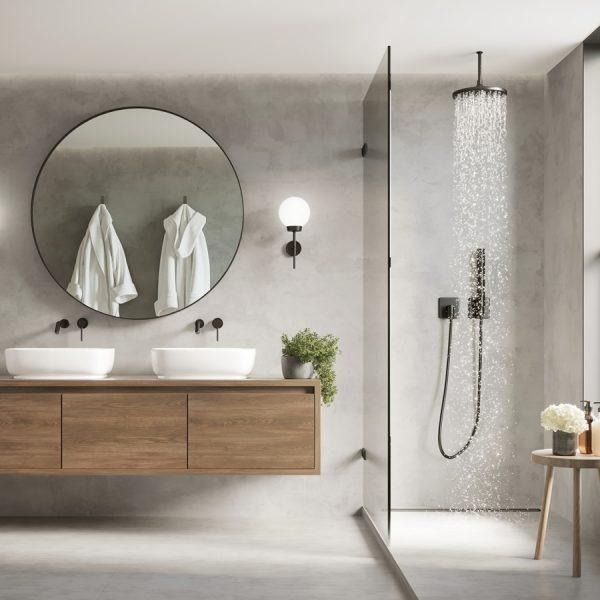
Sometimes the biggest improvement comes from rearranging what is already there. A wall-hung vanity can free visual floor space. A concealed cistern can produce a cleaner appearance. Recessed shelving can turn an awkward wall into useful storage. A well-positioned shower can improve movement around the room.
Experienced Bathroom installers understand that every centimetre can matter, especially in smaller properties.
The objective is not to fill every available area. Good design often does the opposite: it creates breathing room while ensuring that essential items remain accessible.
Making Small Bathrooms Feel Larger
Compact bathrooms benefit from visual simplicity. Consistent flooring, carefully selected wall finishes and streamlined furniture can make the room appear less busy.
Large mirrors can also enhance the sense of space, while integrated storage prevents toiletries from spreading across every available surface.
Rather than trying to imitate a large luxury bathroom, the better strategy is to make the available space work exceptionally well.
The Real Benefits of Fitted Bathrooms
The appeal of Fitted Bathrooms goes beyond having matching furniture.
A fitted approach allows the bathroom to be designed around the dimensions and characteristics of the actual room. This can be particularly valuable where walls, windows, doorways or existing plumbing limit conventional layouts.
More Purposeful Storage
Storage is one of the first things to become a problem in a busy bathroom.
Open shelves can work for decorative items, but everyday bathrooms often need somewhere to hide cleaning products, towels, toiletries and personal items. Integrated cupboards and carefully planned units can keep those essentials accessible without making the room look crowded.
A Consistent Appearance
When furniture, sanitaryware and finishes are selected as part of one design, the final room can have a much more unified appearance.
The objective is not necessarily to make everything identical. Different textures and finishes can be combined, but they should complement one another.
Better Use of Difficult Areas
Sloping ceilings, narrow walls, corners and unusual room dimensions do not have to become wasted space.
Bespoke furniture and carefully planned fixtures can make use of areas that standard bathroom products might leave untouched.
Choosing Between Modern and Traditional Design
Bathroom trends change constantly, but a renovation is a long-term investment. Instead of copying whatever happens to be fashionable, it can be more useful to identify a style that will remain enjoyable for years.
A Modern Direction
Contemporary bathrooms often use clean lines, minimalist furniture, walk-in showers and understated finishes.
Floating vanities and concealed storage can create a particularly uncluttered appearance. Neutral colours can then be enhanced with textures, lighting or carefully chosen feature materials.
This approach suits homeowners who want their bathroom to feel calm and streamlined.
A More Traditional Character
Traditional bathrooms can introduce warmth through classic sanitaryware, decorative details, heritage-inspired colours and statement brassware.
This style can work particularly well in older homes where a highly contemporary bathroom might feel disconnected from the property’s existing character.
Combining Both
There is no requirement to choose one style completely.
A traditional-looking vanity can be paired with modern lighting. A classic bath can sit alongside contemporary wall finishes. Modern storage can be incorporated without removing the character of a heritage-inspired design.
The strongest bathrooms often come from combining ideas rather than following a rigid category.
What Happens During a Professional Installation?
Knowing what happens behind the scenes can make a renovation feel considerably less daunting.
1. Consultation
The process should begin by understanding the property, the existing bathroom and the homeowner’s expectations.
This is the opportunity to discuss preferred styles, budget considerations, practical requirements and any problems with the current room.
2. Design and Space Planning
The proposed layout can then be developed around the available space.
Professional design support may include visual planning or 3D technology, allowing homeowners to consider different arrangements before work begins.
This stage is important because moving a fitting on a screen is considerably easier than changing it once the bathroom has been installed.
3. Product and Material Selection
Once the layout is established, attention can turn to the details.
Tiles, sanitaryware, showers, taps, furniture, mirrors, lighting and accessories should be considered together. Durability matters too, particularly for surfaces that will experience frequent moisture and cleaning.
4. Installation
The final stage involves turning the design into a functioning bathroom.
Depending on the project, this can involve plumbing, tiling, electrical work, lighting, furniture installation and other building requirements. Coordinating these elements correctly helps ensure that the finished space looks as good as it performs.
The Benefits of Using One Experienced Team
A bathroom renovation can involve several different skills. Plumbing, tiling, electrical work and furniture installation all have to be coordinated.
Using separate tradespeople can sometimes leave the homeowner responsible for managing the sequence of work.
An experienced bathroom company can instead oversee the project as a complete installation. This creates a clearer chain of responsibility and can make communication easier.
It also means design decisions can be considered alongside installation requirements. A visually attractive idea may need adjustment if it creates a plumbing, access or maintenance problem.
Professional installers can identify these issues early and suggest alternatives.
Don’t Underestimate Lighting and Finishing Details
A bathroom’s major fixtures usually receive most of the attention, but smaller decisions can determine how polished the room feels.
Lighting is a good example. Bright task lighting can be useful around mirrors, while softer illumination can create a more relaxing atmosphere.
Mirrors, handles, shelving and accessories also influence the final appearance.
Even the relationship between grout colour and tile can change the character of a room. A contrasting grout can emphasise tile patterns, while a closer match can create a quieter, more continuous appearance.
These details are not necessarily expensive upgrades. They simply require careful consideration.
When Is It Time to Replace an Existing Bathroom?
A bathroom does not have to be completely unusable before renovation becomes worthwhile.
Persistent maintenance problems, inadequate storage, poor ventilation, an inefficient layout or outdated fittings can all be signs that the room is no longer meeting the household’s needs.
Sometimes the problem is not the age of the bathroom but the way it was originally designed.
A renovation provides an opportunity to address those issues rather than repeatedly making small changes that never solve the underlying problem.
What Makes a Bathroom Feel Truly Bespoke?
A bespoke bathroom is not defined by how expensive every individual product is.
It is defined by how well the finished space responds to the homeowner.
Perhaps that means creating a walk-in shower that is easy to access. Perhaps it means building storage into an unused wall. It could mean choosing a freestanding bath because relaxing in the evening is a priority.
The best design decisions have a reason behind them.
That is the difference between simply replacing a bathroom and genuinely rethinking it.
Why Professional Experience Matters
Bathroom installation involves details that are not always obvious to the homeowner.
Drainage needs to work correctly. Fixtures need to be positioned appropriately. Waterproofing and tiling need careful attention. Electrical installations must be handled properly in a moisture-rich environment. Furniture and sanitaryware also need accurate fitting.
Experience helps installers anticipate these considerations before they become problems.
A company with decades of experience in bathroom design and installation can draw on knowledge gained from working with different room sizes, layouts and customer requirements.
Conclusion
A successful bathroom renovation should solve problems, not simply replace old products with new ones.
The most useful starting point is to consider how the room should feel and function once the work is complete. From there, layout, storage, materials, lighting and fixtures can be selected with a clear purpose.
Whether the project involves a compact cloakroom, a busy family bathroom or a larger master suite, Bathroom installers can provide the practical expertise needed to turn an idea into a finished space.
For homeowners considering Fitted Bathrooms, the real advantage is the ability to design around the room instead of forcing the room to fit a standard solution. With intelligent planning, quality materials and careful workmanship, even an ordinary bathroom can become one of the most comfortable and useful spaces in the home.
